SELECTED WORK | HOSPITALITY
FP HOTEL AND CONFERENCES
Location
Forest Park, Georgia, USA
Program
Ground-up hotel + conference center
Status
From the Studio
Area
Approx. 20,038 SF
Client
Steve Bernard
Role
Design Architect + Architect of Record
Construction cost
Approx. $8,000,000

PROJECT OVERVIEW
A contemporary hospitality destination shaped around arrival and gathering.
Conceived in 2021, FP Hotel and Conferences is a four-story, ground-up hospitality project in Forest Park, Georgia. Across approximately 20,038 square feet, the design brings hotel and conference functions together within a modern architectural composition.
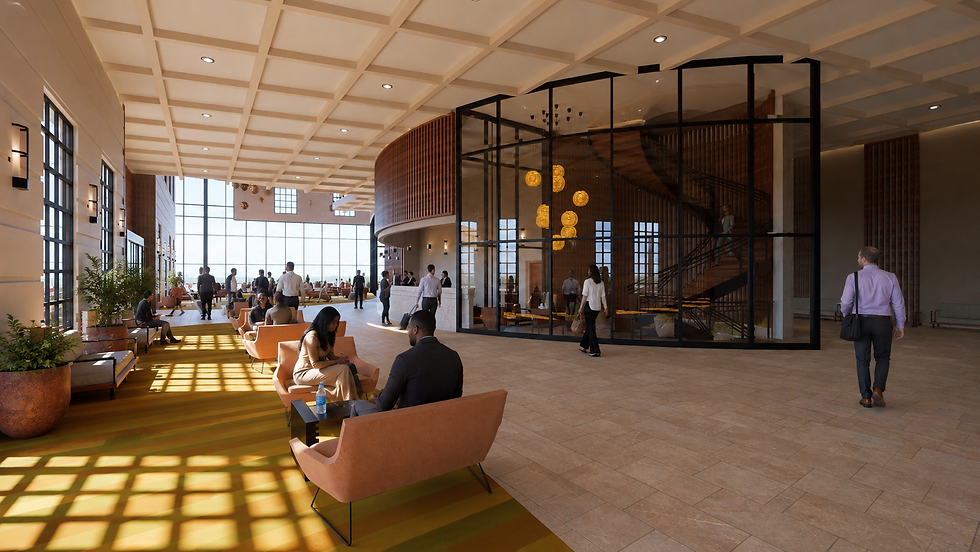
The project balances a confident exterior presence with a luminous, people-centered interior sequence. Welcoming arrival spaces, open gathering areas and a distinctive multi-level lobby create a setting designed for travelers, meetings and events while expressing comfort, sophistication and contemporary Southern hospitality.


DESIGN RESPONSE
Give Forest Park a memorable destination for stays, meetings and events.
Arrival as identity
A social heart
A transparent corner volume, illuminated roof canopy and sheltered entry establish the hotel’s identity from the first approach. The composition creates a recognizable skyline presence while guiding guests toward a clear, welcoming entrance.
The multi-level lobby brings check-in, waiting, informal meetings and social activity into one connected environment. Daylight, warm wood, curved forms and open sightlines give the interior both energy and a sense of ease.
ARCHITECTURAL PRESENCE
A hospitality landmark composed for Forest Park.
The four-story massing is organized around a strong horizontal façade, a transparent vertical corner and a prominent rooftop silhouette. Landscaped approaches and a defined entry forecourt complete an arrival experience that feels both polished and approachable.


PROJECT VISION
A vibrant hotel where architecture, hospitality and gathering come together in one distinctive Forest Park destination.