
SELECTED WORK | INSTITUTIONAL
BRIGHTMONT ACADEMY
Location
Smyrna, Georgia, USA
Status
Completed Build
Program
Interior Renovation
Area
Approx. 1,200 SF
Client
Aisha Walker | VP of School Development - Brightmont Academ
Role
Design Architect + Architect of Record
Construction cost
Approx. $243,000

PROJECT OVERVIEW
A renewed learning environment designed around purpose.
JW Affinity IT is a full-service technology solutions provider based in Smyrna, Georgia. Tchouaffé Architects renovated approximately 4,980 square feet of the company’s existing building, reshaping both the workplace and its public arrival.
The new plan creates a modern conference room and workspace enclosed with glass walls and privacy partitions, a welcoming lounge and lobby with a guest workstation, and a contemporary breakroom for employees and visitors. Together, the spaces support focus, collaboration and a more polished client experience.


DESIGN RESPONSE
Turn an existing suite into a clear, welcoming academic setting.
A welcoming first impression
A new identity
The reconfigured lobby establishes an intuitive arrival sequence and a strong expression of the academy’s identity. Branded color, warm wood elements and a slatted screen bring visual energy while helping organize reception and circulation.
A new roof form and façade framing wrap the existing entrance and columns, creating a distinct contemporary gateway. Inside, exposed building systems, warm wood elements and restrained color carry that renewed identity through the workplace.
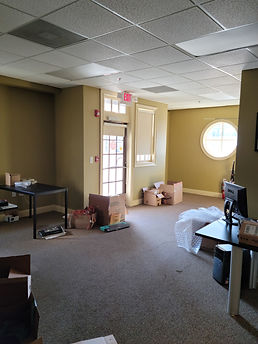
BEFORE CONSTRUCTION
An existing facility ready for a new academic identity.
The original suite contained dated finishes, enclosed rooms and an indistinct arrival experience. The renovation made efficient use of the existing footprint while reorganizing the spaces around learning, movement and a more memorable welcome.


DURING CONSTRUCTION
The new learning environment takes shape.
The construction sequence reveals the careful assembly of the lobby’s curved wall, wood slat screen and refreshed interior surfaces. These details turn a compact renovation into a distinctive, cohesive academy environment.


PROJECT TEAM
Integrated renovation delivery.
Structural engineer
CMST Structural Engineering, LLC
MEP engineer
ME Cubed Engineering, LLC
General contractor
T-Square Pivots + Jacob-Burrel JV
PROJECT OUTCOME
A refreshed academy where function, comfort and visual identity support engaged learning.
