
SELECTED WORK | RESIDENTIAL
THE BAKAYOKO RESIDENCE
Location
Loganville, Georgia, USA
Area
Approx. 1,200 SF
Status
On the Boards
Construction cost
Approx. $243,000
Client
AGAC · Autorité Guinéenne de l’Aviation Civile
Residence
5 bedrooms · 5 bathrooms · 3-car garage
Role
Design Architect + Architect of Record

PROJECT OVERVIEW
A vibrant modern home designed for openness and everyday life.
The Bakayoko Residence is a ground-up custom home envisioned for Loganville in Walton County, Georgia. Across approximately 5,334 square feet, the design brings five bedrooms, five bathrooms and a three-car garage together within a confident contemporary composition.
A two-story foyer and family room establish a sense of openness and grandeur at the center of the home. A loft overlooks the main living spaces, while a covered patio and swimming pool extend family life outdoors and create a natural setting for gathering.


DESIGN APPROACH
Balance architectural presence with a warm family experience.
Volume + light
Living inside + out
The two-story foyer and family room use tall windows, open sightlines and a connected loft to bring daylight deep into the plan. These spaces give the home a generous scale while maintaining visual connections between levels.
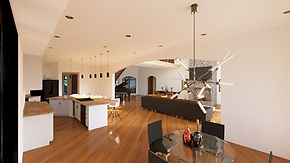
The kitchen, dining and family areas form a continuous living sequence that opens toward the covered patio and swimming pool. The relationship creates a flexible setting for daily routines, entertaining and outdoor leisure.


INTERIOR EXPERIENCE
A home organized around light, openness and gathering.
The central living spaces are unified by warm wood flooring, sculptural ceilings and views across the kitchen, dining area, family room and loft. A full-height stone fireplace anchors the two-story volume and reinforces the home’s indoor–outdoor character.


PROJECT VISION
A modern custom home where grand volumes and relaxed family living belong together.

